Leave a Message

Thank you for your message. We will be in touch with you shortly.

5338 W SILVER CLOVER LN
SEE ALL PHOTOS
5338 W SILVER CLOVER LN
Sold

5338 W SILVER CLOVER LN

5338 W SILVER CLOVER LN, Herriman, UT 84096

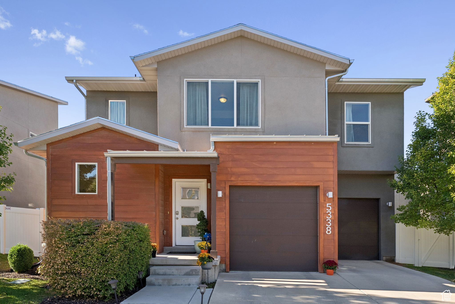
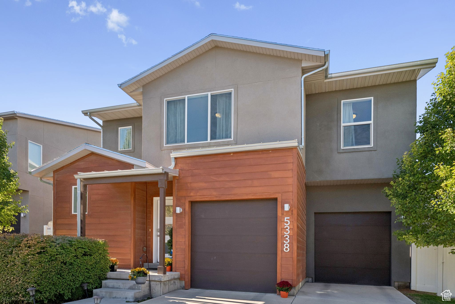
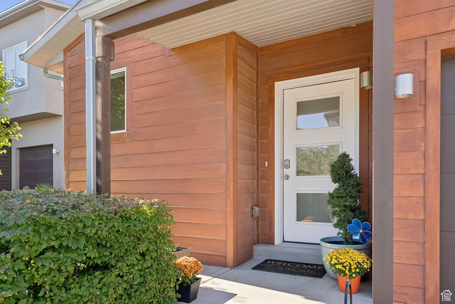
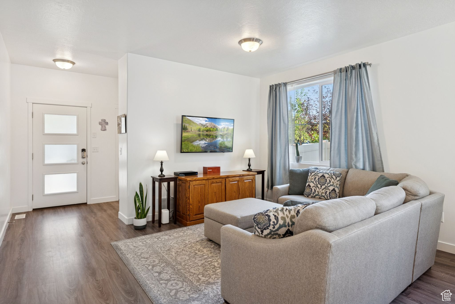
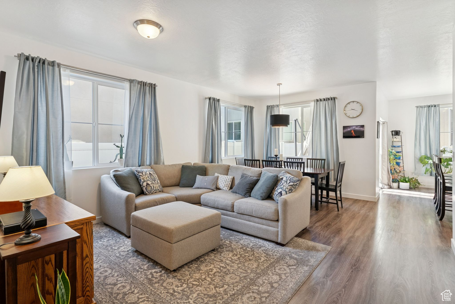
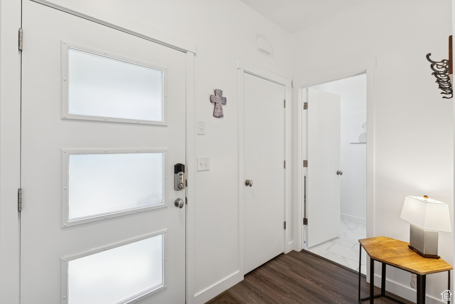
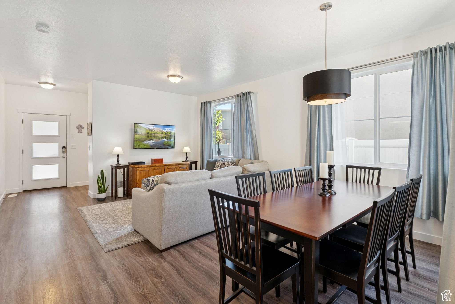
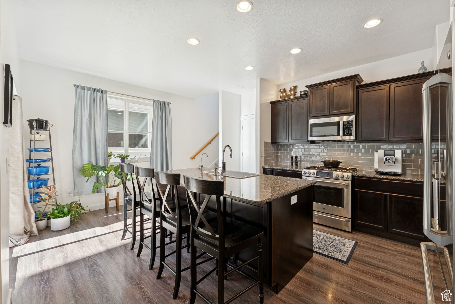
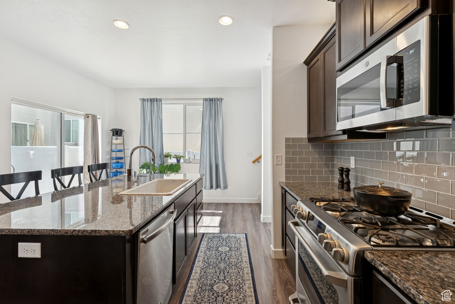
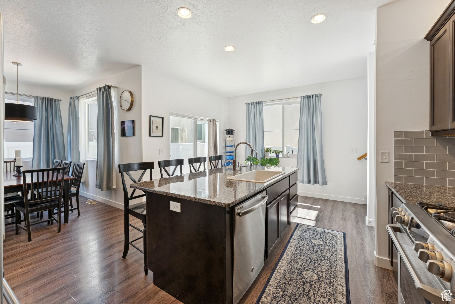
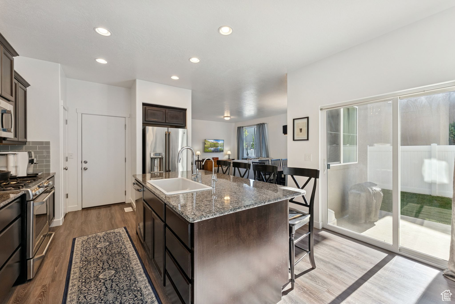
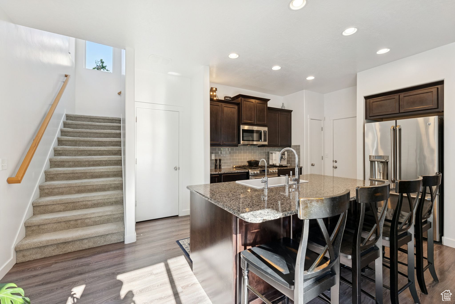
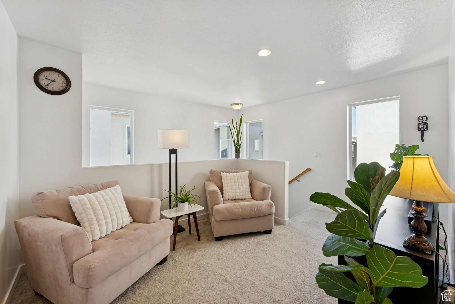
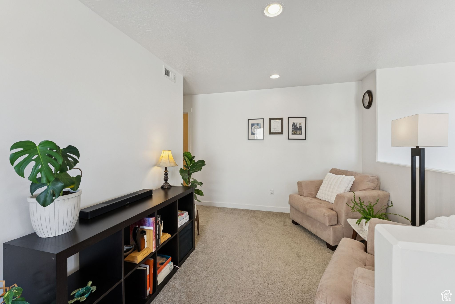
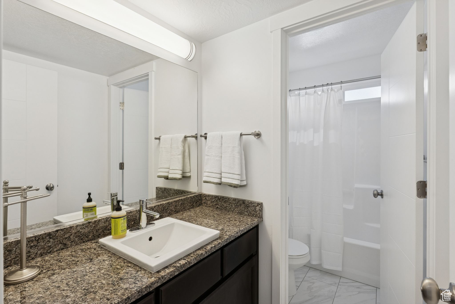
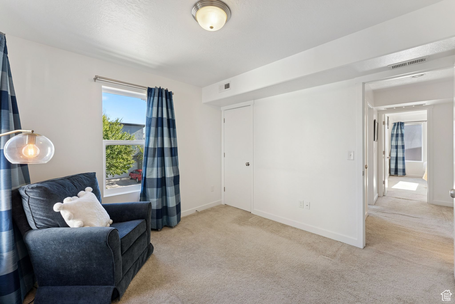
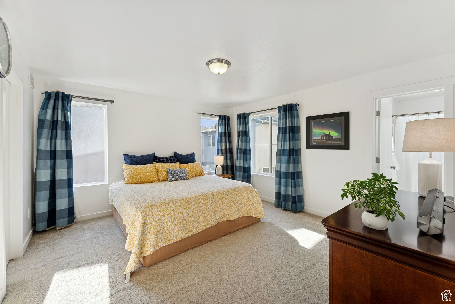
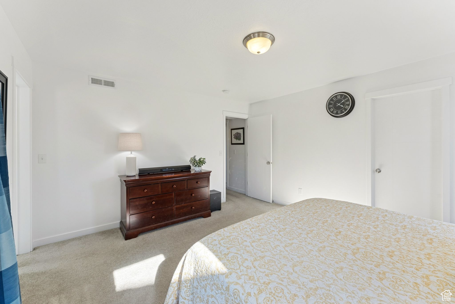
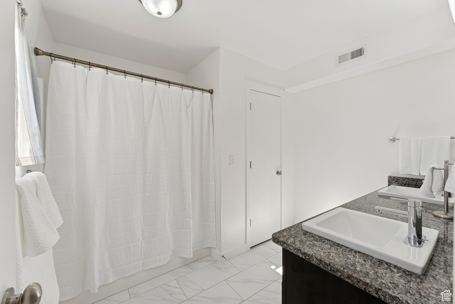
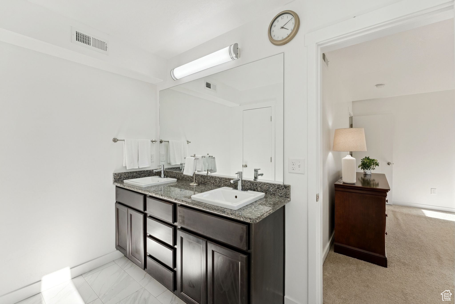
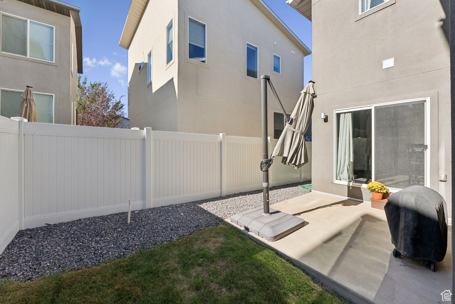
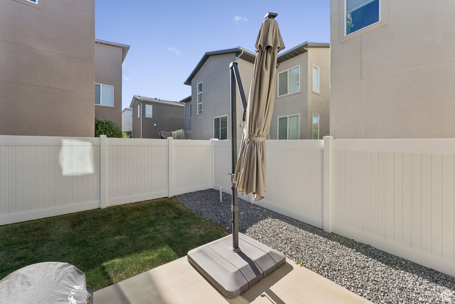
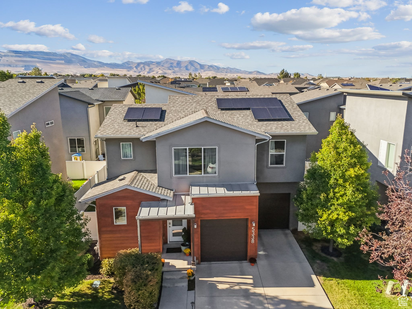
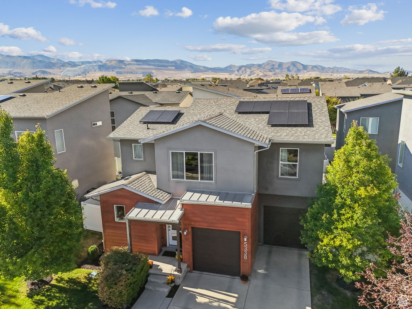
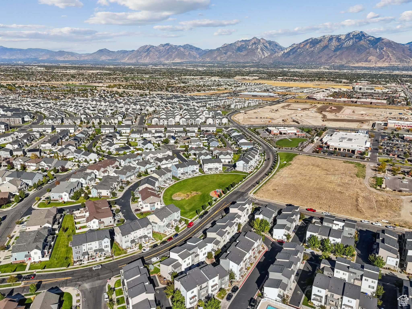
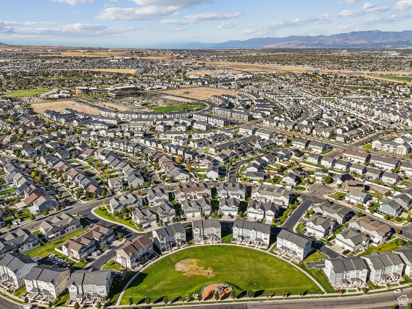
Welcome to this beautifully maintained, one-owner contemporary home in Herriman Town Center. Featuring an open layout with a warm, natural palette, the home boasts a stylish kitchen with shaker cabinets, granite countertops, stainless steel appliances, a spacious island with bar seating, and a pantry. The generous primary suite offers a private bath and walk-in closet, while the fully fenced backyard with a concrete patio is perfect for relaxing or entertaining. Complete with a two-car garage, full landscaping with sprinklers, and a prime location near Mountain View Corridor, Mountain View Village, and Bangerter Highway, this home has it all. All information provided as a courtesy. Buyer to verify all.

3
beds

3
baths

2,661 Sq.Ft. LIVING AREA

3,484.8 Sq.Ft. lot

Ashley  Sheleretis

Ashley Sheleretis

Features & Amenities

Interior

  • total bedrooms3
  • Total bathrooms3
  • full bathrooms2
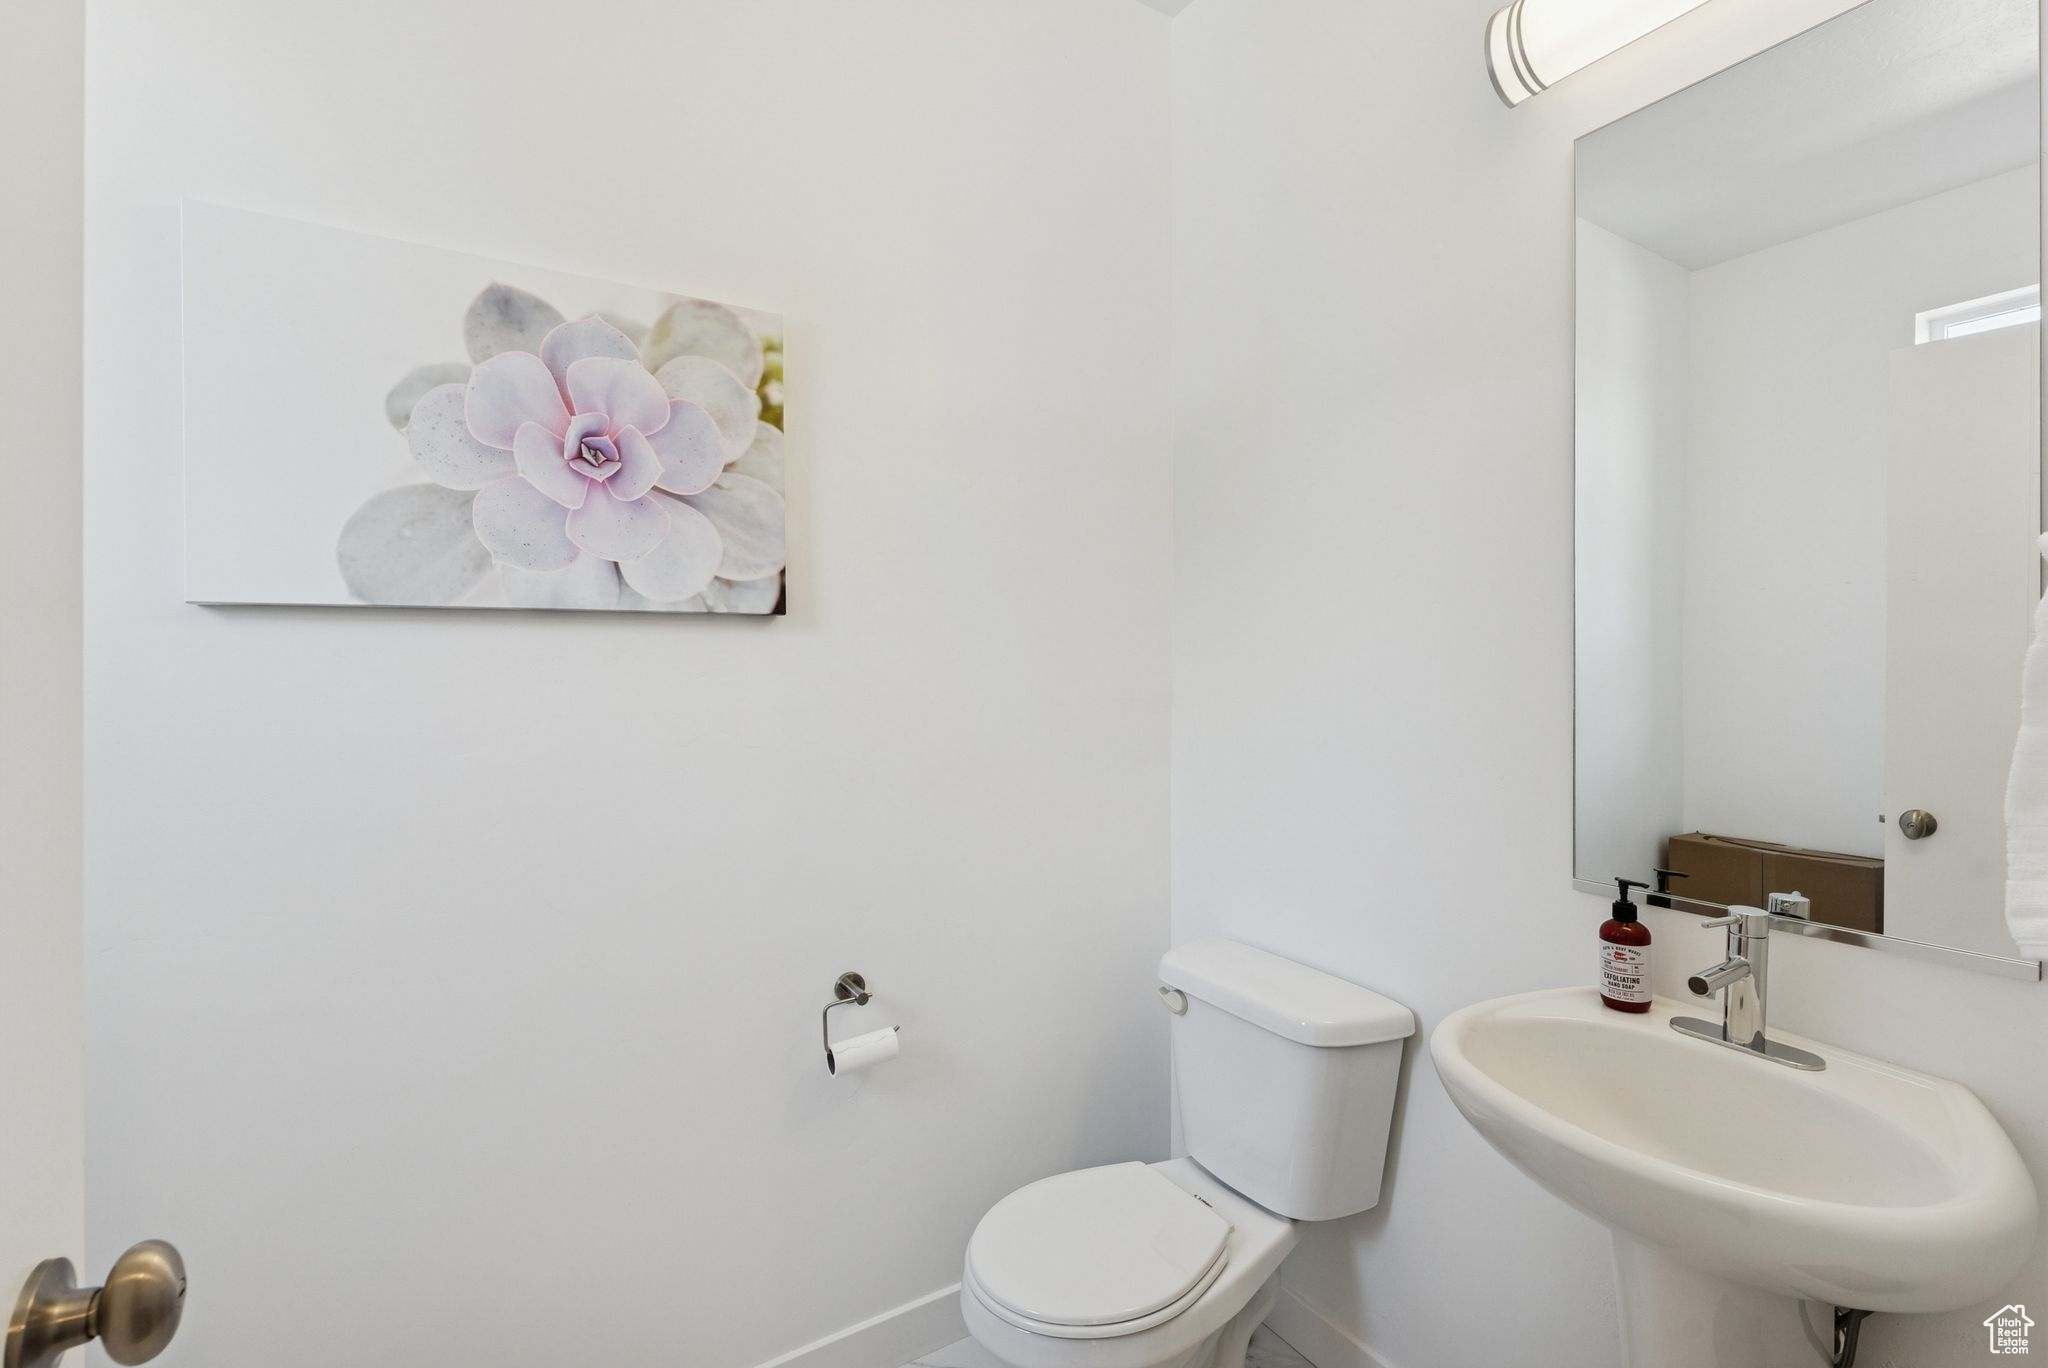
  • half bathroom1
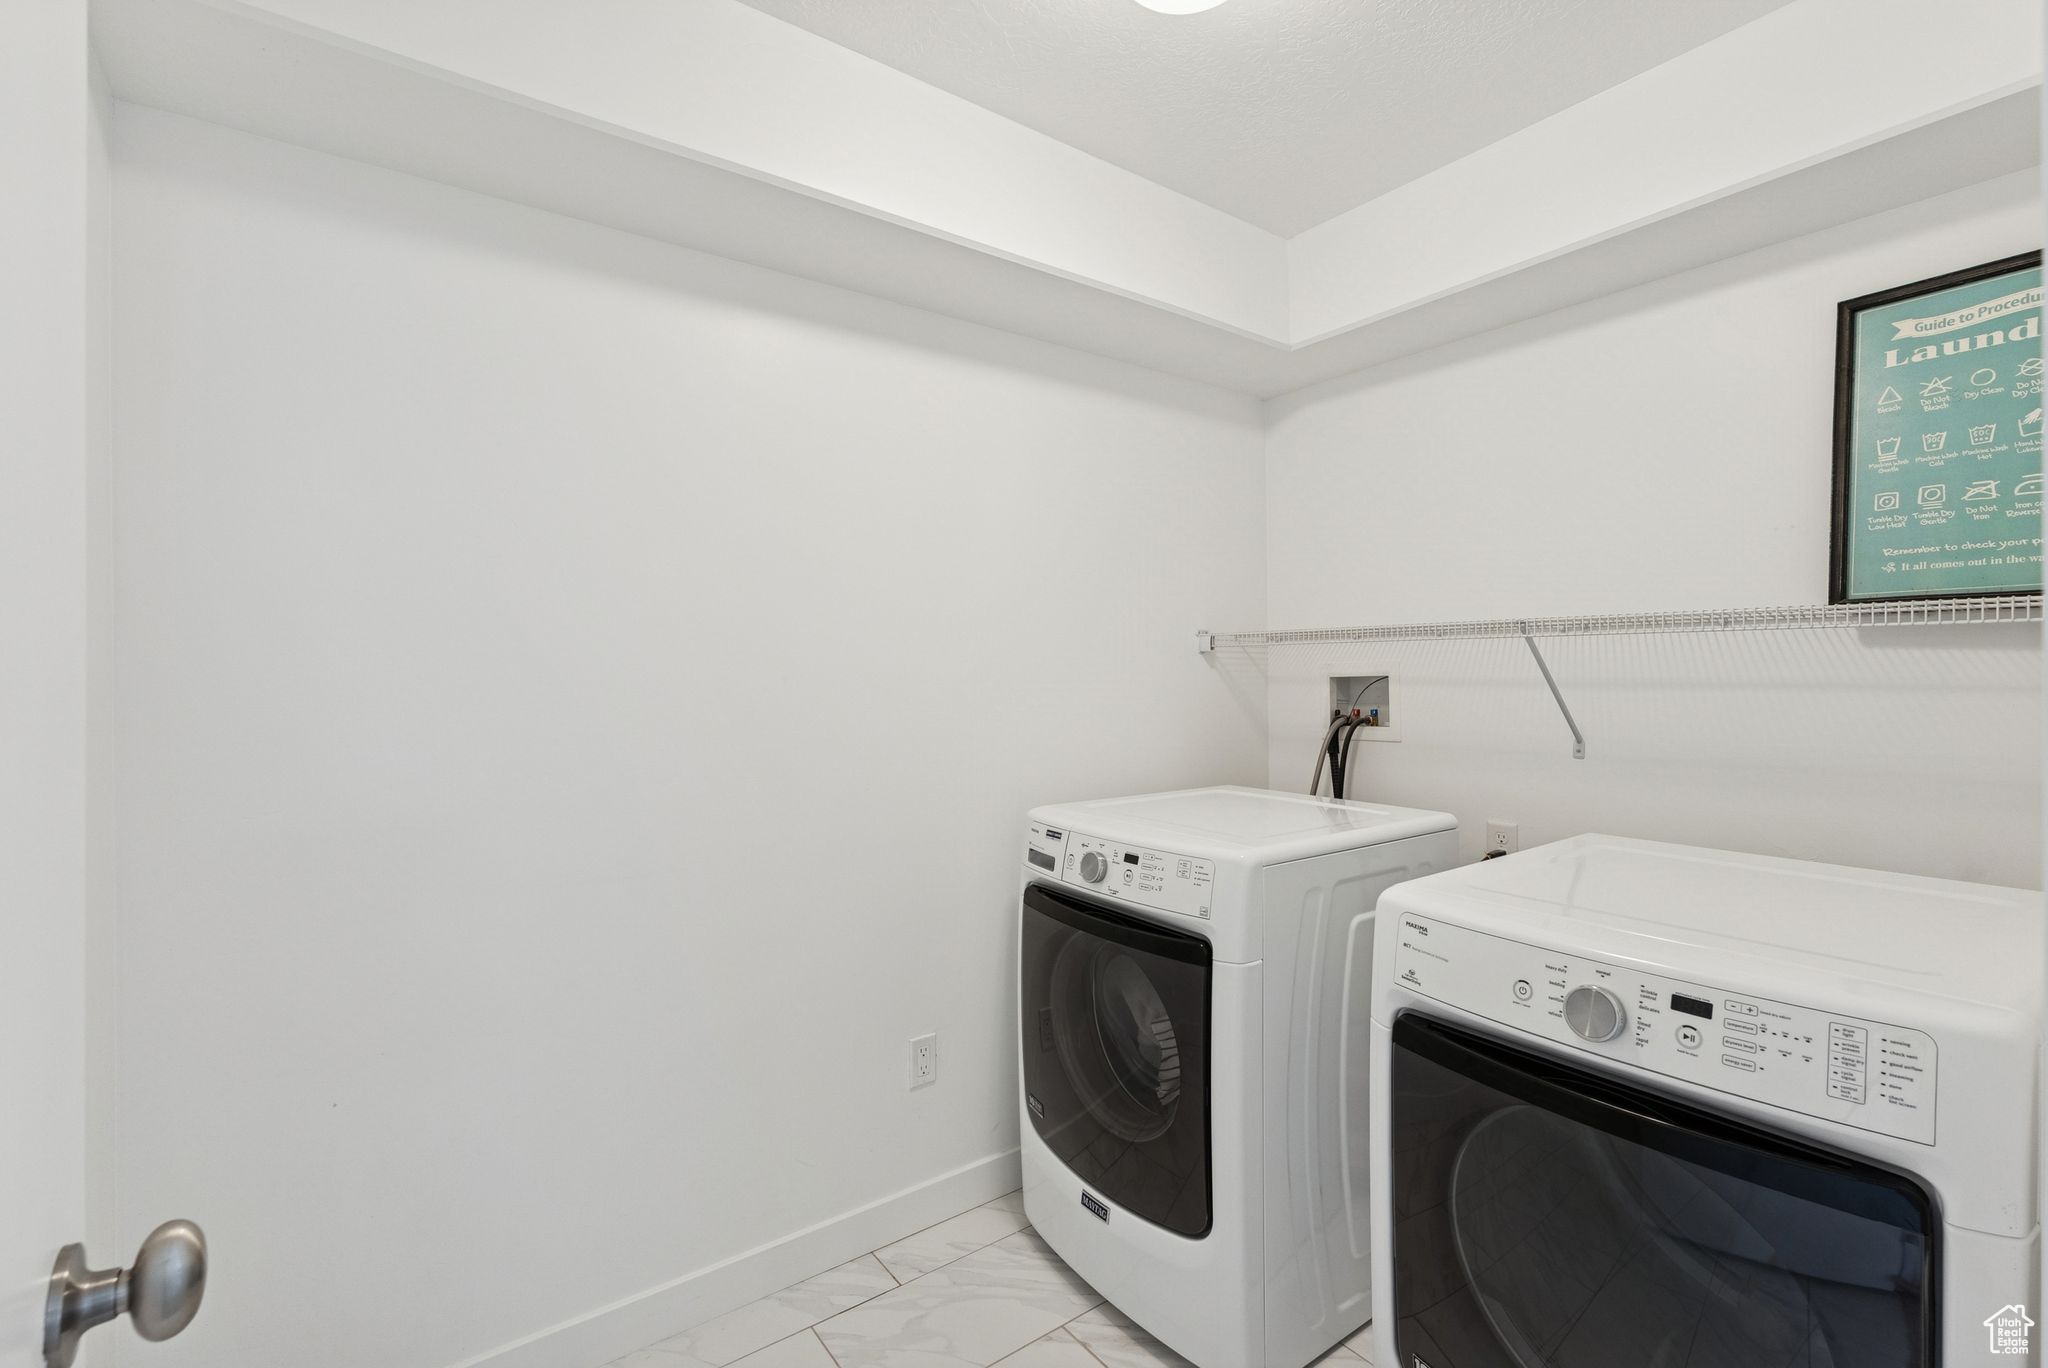
  • Laundry room Electric Dryer Hookup
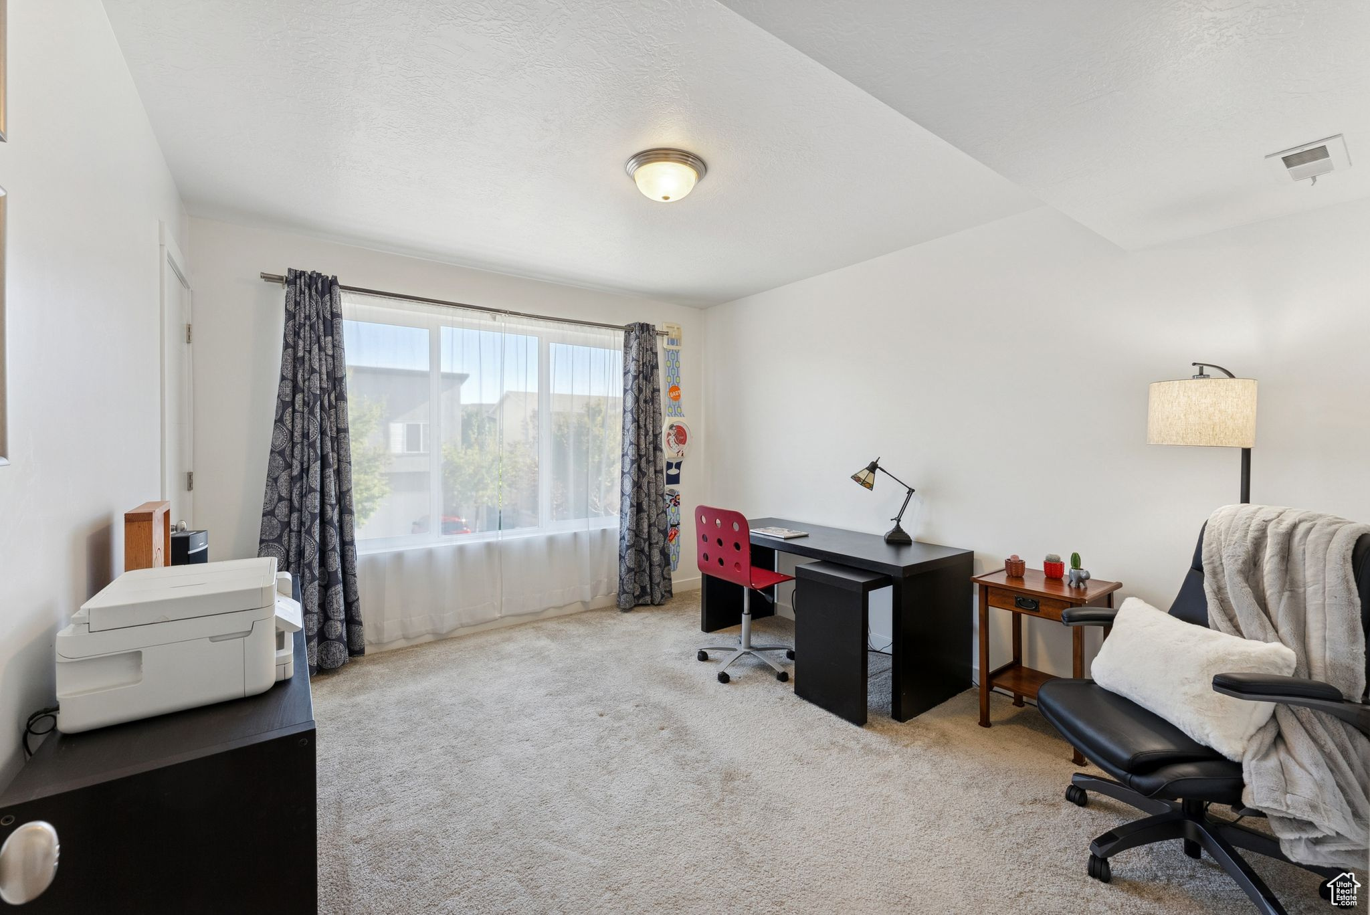
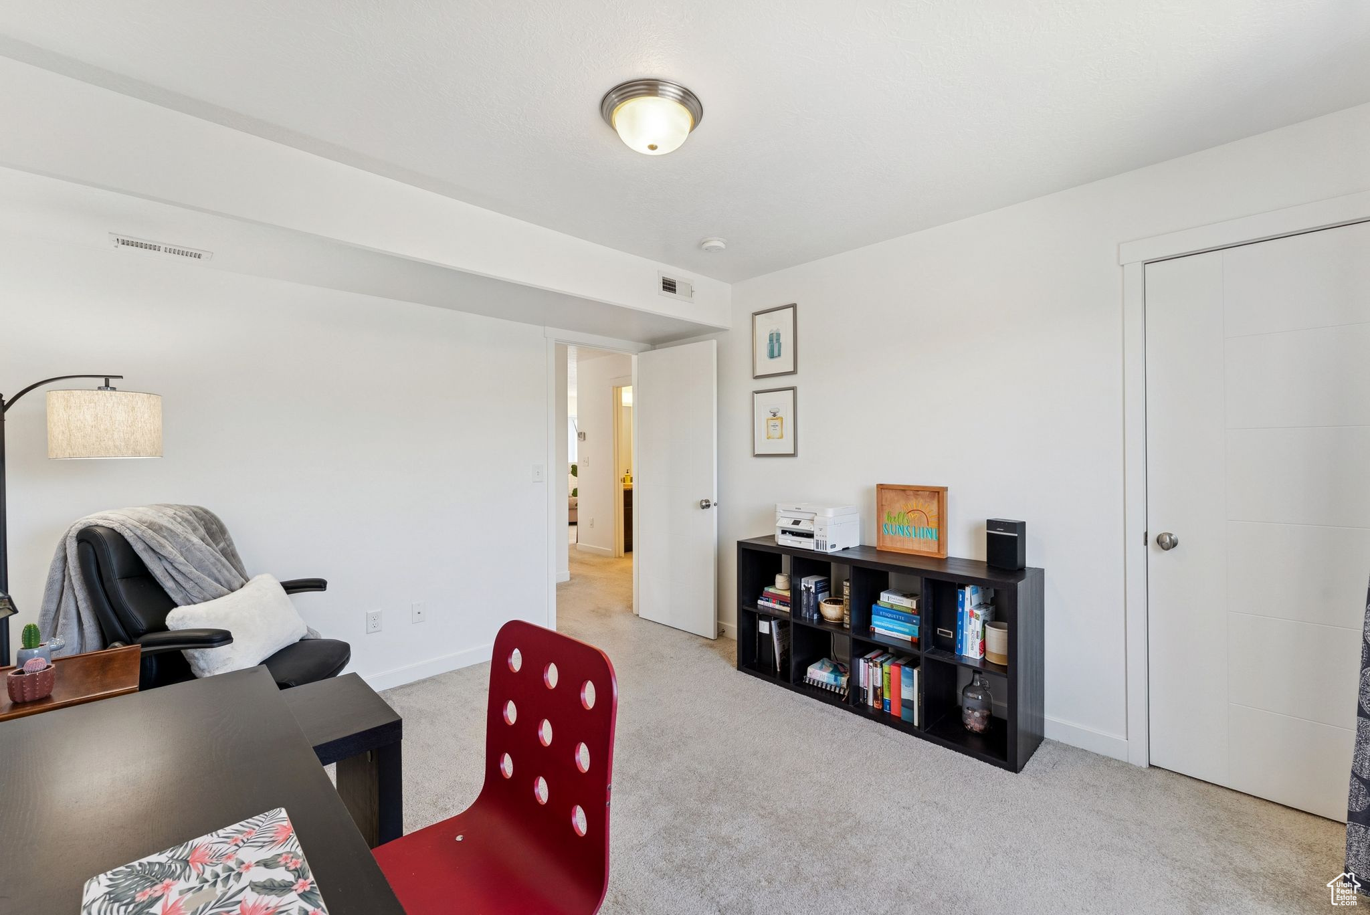
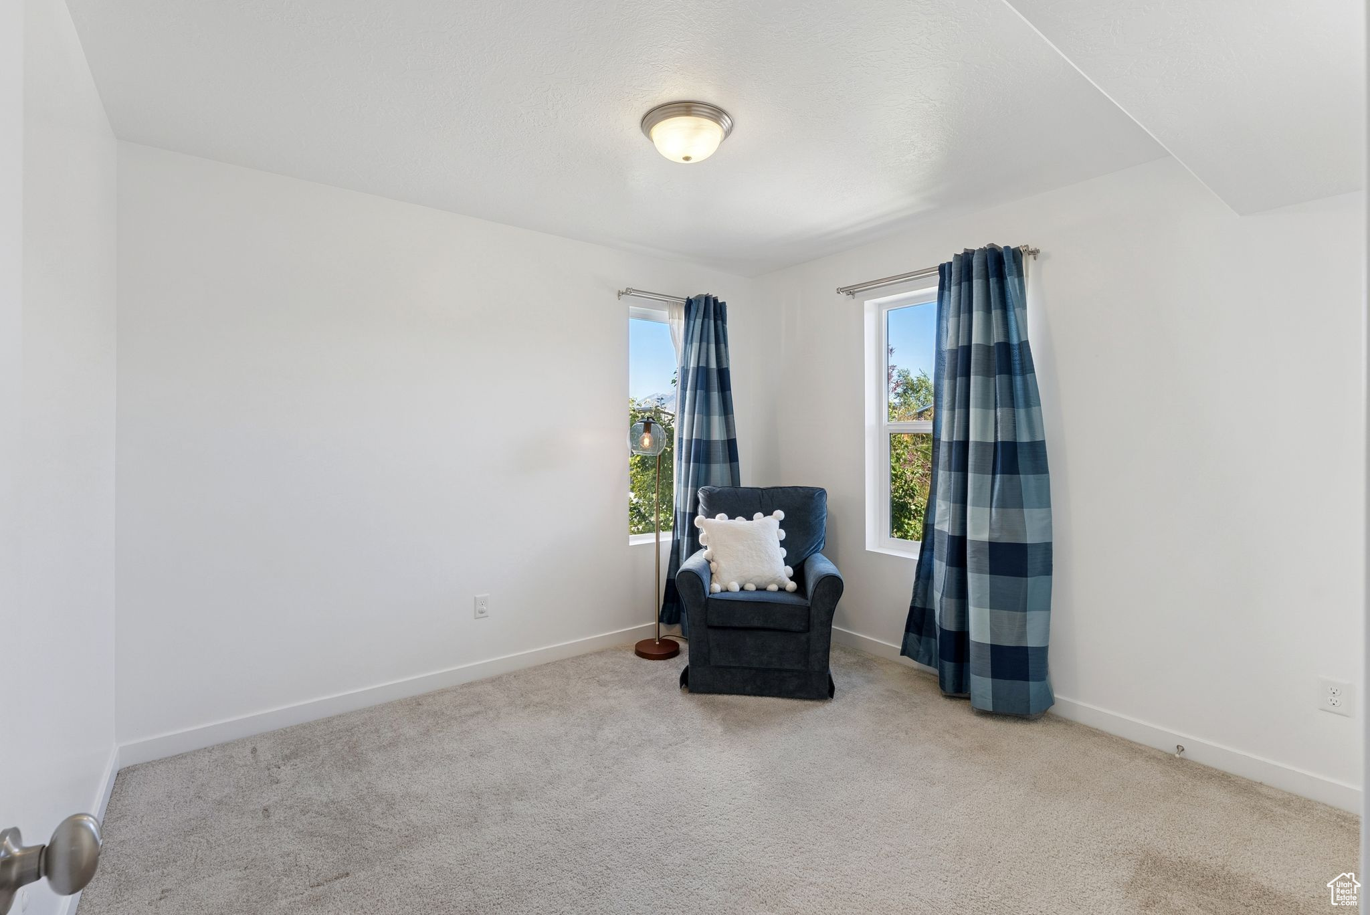
  • Flooring Carpet, Tile
  • APPLIANCES Dryer, Freezer, Microwave, Refrigerator, Washer
  • other interior Features Disposal, Range/Oven: Free Stdng, Granite Countertops

Area & Lot

  • Status Sold
  • Living Area2,661 Sq.Ft.
  • Total Area2,661 Sq.Ft.
  • Lot Area3,484.8 Sq.Ft.
  • MLS® ID2115538
  • TypeResidential
  • YEAR BUILT2015
  • View DescriptionMountain(s)
  • Elementary SchoolSilver Crest
  • Middle SchoolCopper Mountain
  • High SchoolHerriman
  • School DistrictJordan

Exterior

  • STORIES3
  • Garage Space2.0
  • water SourceCulinary
  • utilitiesNatural Gas Connected, Electricity Connected, Sewer Connected, Sewer: Public, Water Connected
  • roofAsbestos Shingle, Metal
  • lot featuresFenced: Full, Sprinkler: Manual-Full, View: Mountain
  • HEAT TYPEForced Air
  • AIR CONDITIONINGCentral Air
  • sewerSewer: Connected, Sewer: Public
  • HOA AmenitiesBiking Trails, Playground
  • Green featuresSolar
  • other exterior FeaturesPatio: Open

Financial

  • Price Upon Request
  • Zoning Single-Family

From Data to Decisions

My experience in business, e-commerce, and analytics allows me to guide you with clarity, strong communication, and a well-informed approach to every step.

Follow Me on Instagram